
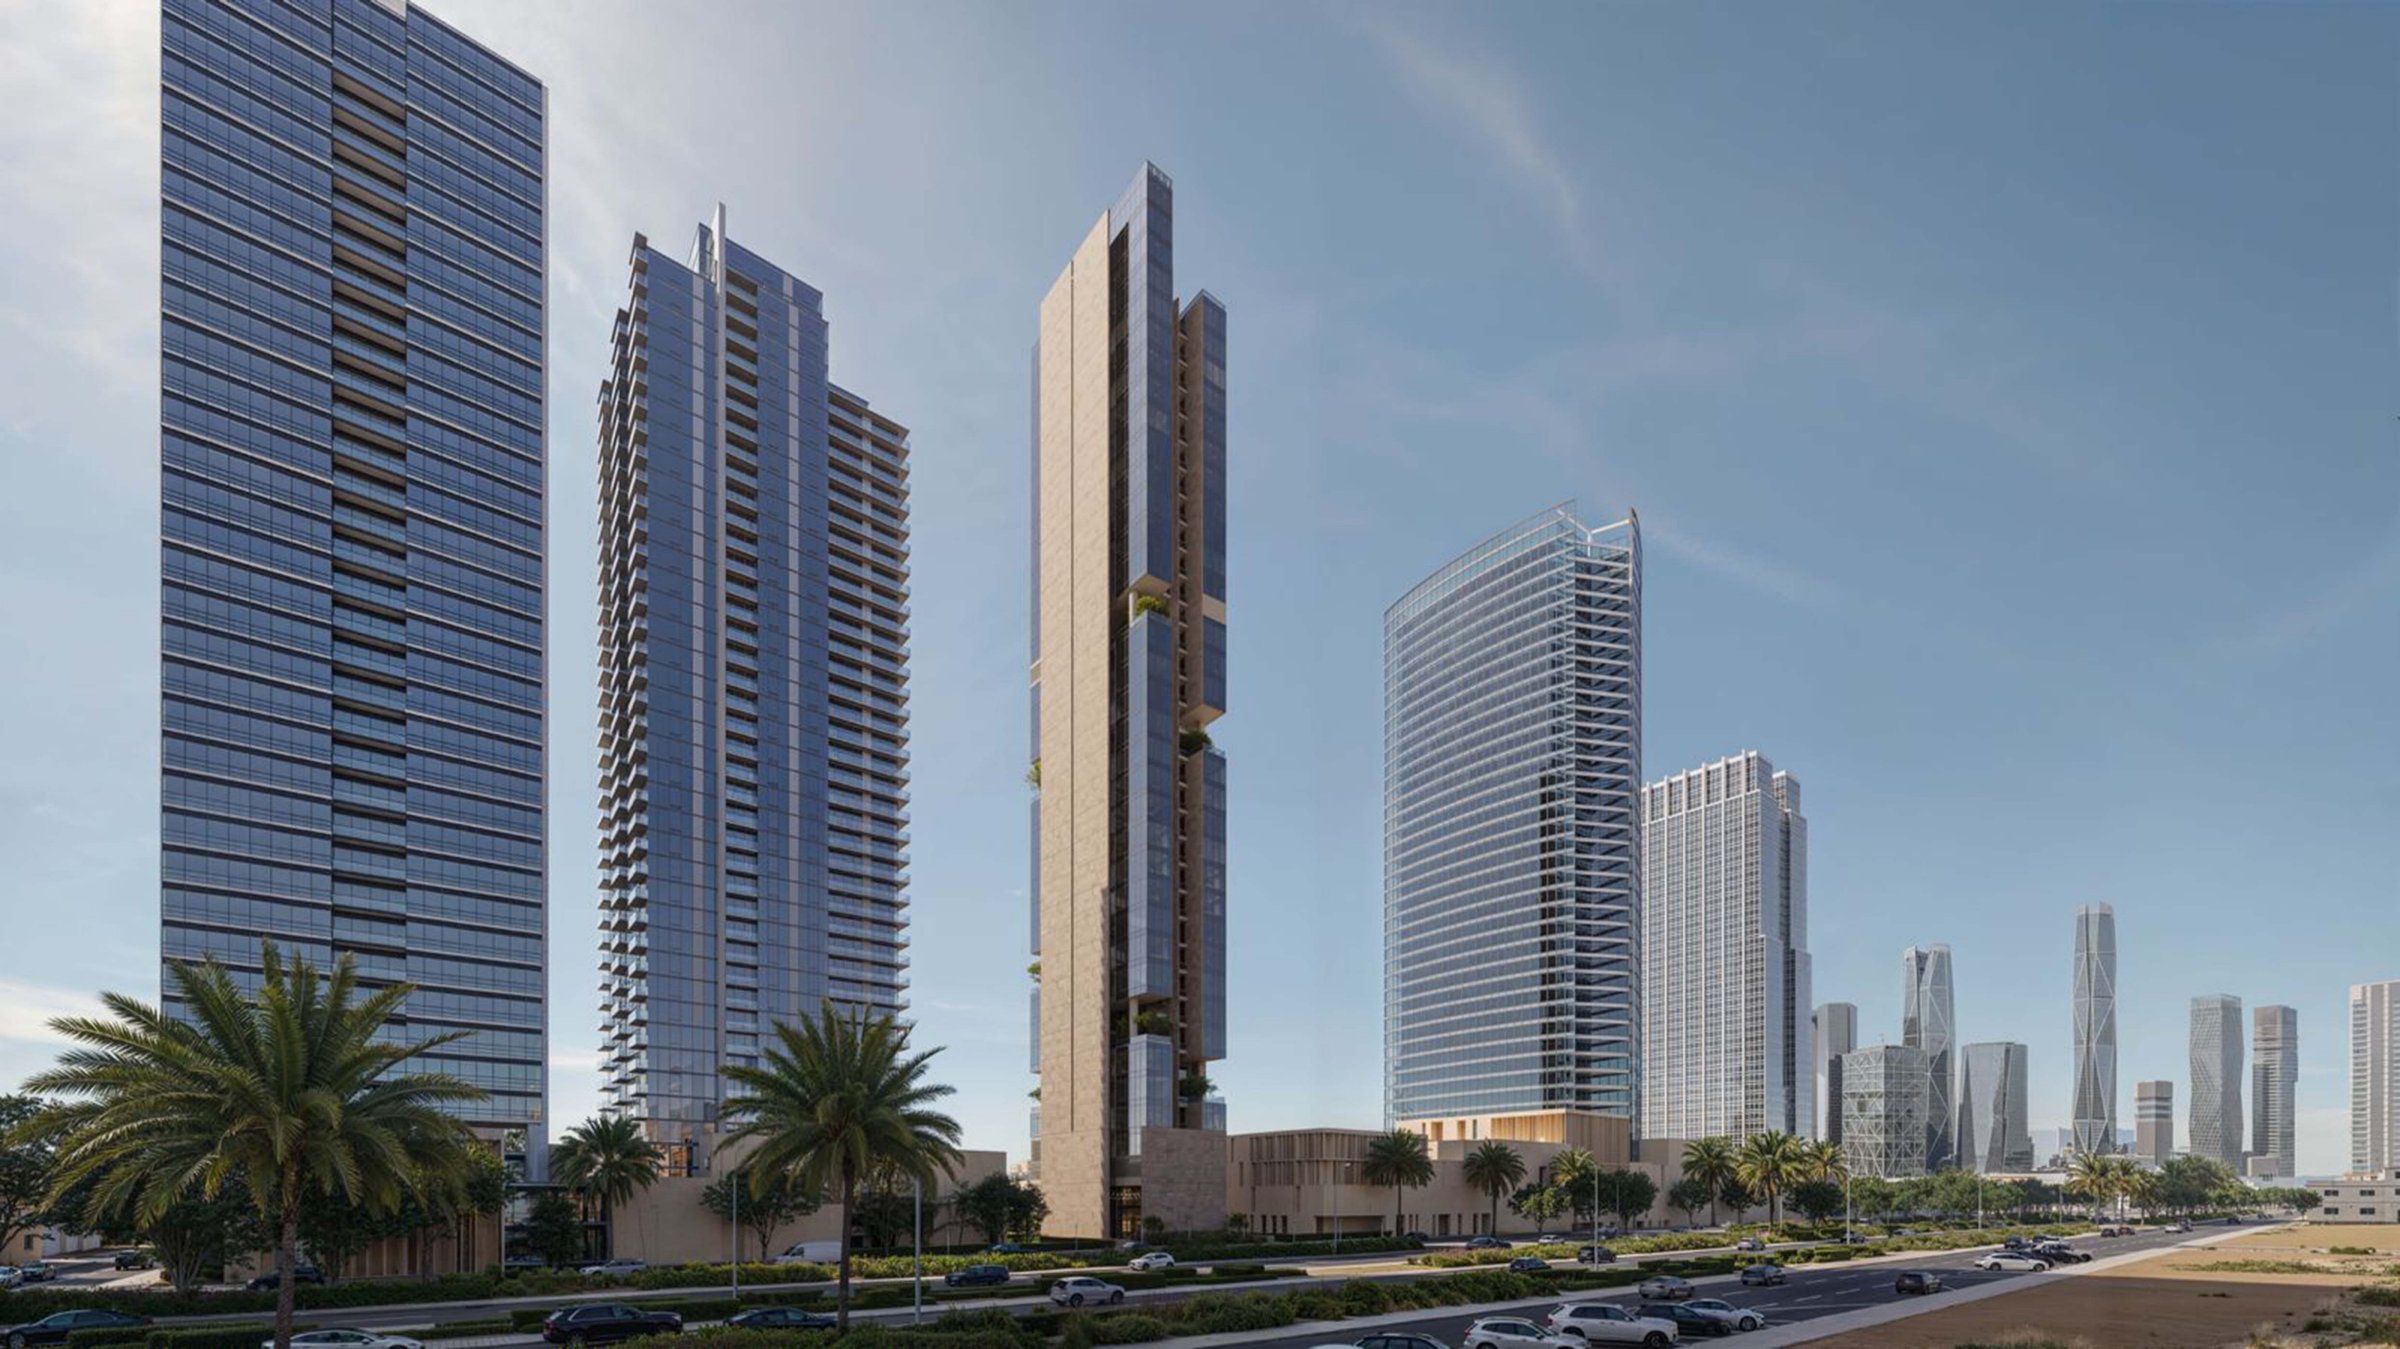
From Vision to Reality

Under Construction

View Tower

Riyadh

Under Construction

View Tower

Start Year
2026
Expected Completion
2029
Current Stage
Excavation & Foundations
Project Type
Residential high-rise: ground, 39 floors and 6 basements
Developer
View United Real Estate Development
Floors Above Ground
39
Basement Levels
6
Residential Units
105
Expected Completion
2029

Engineering Highlights

A Six-Level Deep Basement

The six basement levels extend below ground, requiring deep excavation into rock and excavation support that protects the neighbouring buildings and roads.

A 39-Floor Residential Tower With 105 Units

The tower rises a ground floor and 39 floors holding 105 residential units, calling for precise, repetitive execution of the concrete structure over the full height.

Stone & Glass Facades With Sky Gardens

The facades combine stone cladding and glazing, with green terraces set at different heights of the tower, as shown in the architectural design.

Construction Stages on Site

2026 — Excavation & Foundations

A photo record of every stage of the site works, explaining what is carried out in each, from soil tests and excavation support to preparing the foundation bases.

Stage 1

Site Mobilisation

The project began with site mobilisation and the heavy equipment needed for excavation and lifting.

A heavy mobile crane among the equipment mobilised to the site

Stage 2

Soil Tests

Soil borings are drilled with specialised rigs that sample the strata at different depths, establishing soil properties and bearing capacity before the foundation design is approved.

A soil-boring rig starts the soil tests beside the neighbouring buildings

Stage 3

Excavation Support

A support line was installed along all excavation edges next to the neighbouring buildings and roads, protecting the surroundings from settlement or collapse as excavation goes deeper.

Support plates running the full length of the excavation edge beside the adjacent building
The vertical excavation face below street level, with the upper support line

Stage 4

Deep Excavation Into Rock

Excavation was carried out with heavy excavators and rock breakers with regular vertical faces that use the full plot for the basement levels, while spoil was removed continuously to keep the site safe and the work flowing.

Heavy excavators working in parallel inside the pit to speed up progress
Breaking the rock layer and loading the spoil
Excavation advancing alongside the support wall
Excavation plant at the bottom of the site among broken rock
An excavator working at the rock face below the support line
Precisely trimming the vertical rock face
Excavation plant at the rock face on the site floor
The pit floor after reaching design level

Stage 5

Confirmatory Borings

Once the pit floor was reached, boring rigs were lowered by crane to drill confirmatory borings that extract continuous rock cores from below foundation level. The cores are stored in core boxes and tested in the laboratory to confirm the stratum that will carry the foundations.

Overview of the pit floor during the confirmatory borings
A second rig lowered by crane to the pit floor while the first one works
A boring rig on the pit floor beside the rock core boxes
A boring rig inside the foundation base area
The drilling crew extracting samples

Stage 6

MASW Test

The MASW test is carried out on the pit floor by generating surface waves and recording them with receivers laid out on the ground, to determine the properties of the soil and rock layers below foundation level.

Carrying out the MASW test on the pit floor, with approval marks on the excavation wall

Stage 7

Preparing the Foundation Bases

Footing pits are excavated in the pit floor to the exact sizes and levels of the structural drawings, then cleaned and prepared to receive the reinforced concrete the tower will stand on.

Top view of the pit floor with the foundation base positions
Setting out and excavating the base positions
Base excavation progressing along the excavation wall
Footing pits cut to their design dimensions
Two adjacent footing pits after excavation
Footing positions at the corner of the pit
Footings alongside the support wall
A run of footings along the pit floor
Cleaning the footings and preparing them for the next stage
Monitoring footing preparation ahead of concreting

Stage 8

Treatment of the Bearing Stratum

Pressure grouting is carried out under gauge monitoring to ensure the bearing stratum is sound before foundations begin.

Grout lines laid inside the treatment area
Pressure grouting on the pit floor
Pressure gauge monitoring the grouting

BLOCKS CONSTRUCTION

Request a Quote

Share your project details and we will prepare a suitable quotation.