
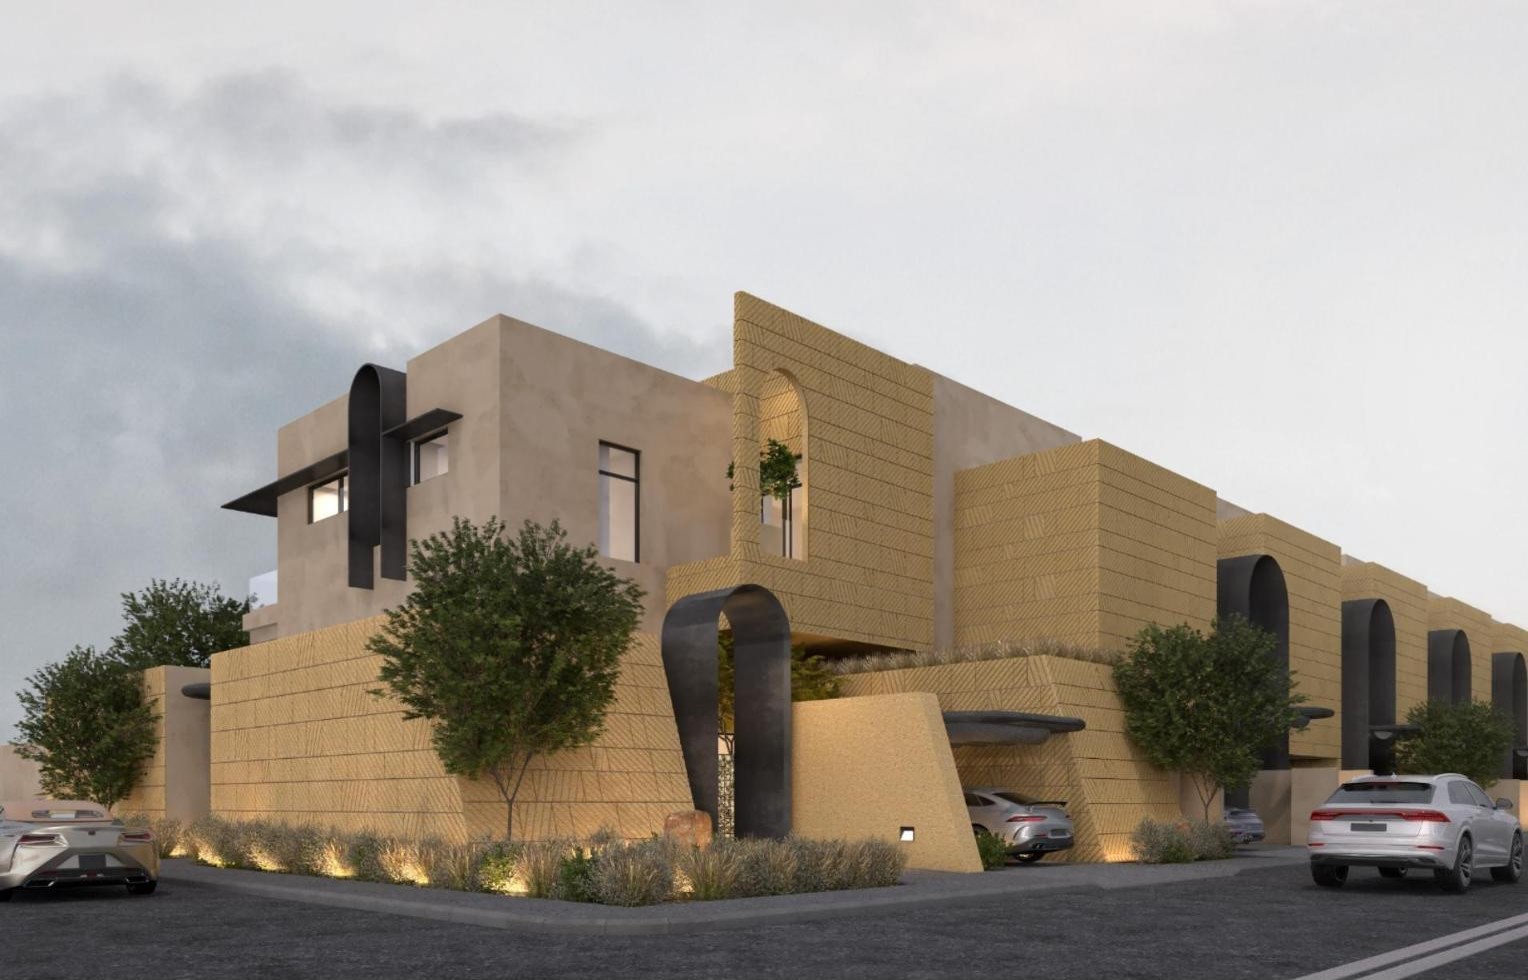
From Vision to Reality

Under Construction

View Loft

Al Narjis District, Riyadh

Under Construction

View Loft

Current Stage
Foundations and Finishing
Project Type
Residential community: villas, penthouse floors and townhouses
Location
Al Narjis District, Riyadh
Townhouse units
40
Townhouse unit area
299–304m²
Total villa area
375m²

Project Film

Site video
View Loft project film

Project Components

Part One — Loft Villas

Detached villas of two floors and a roof, each with a total area of 375 m² and 4 bedrooms, fully finished to a super deluxe standard and clad in diagonal sandstone and dark metal.

Part Two — View Loft Townhouses

40 townhouse units of two floors and 3 bedrooms, in two models: A at 299 m² and B at 304 m², fully finished.

Construction Stages on Site

Foundations and Finishing

A photo record of every stage of the site works, explaining what is carried out in each.

Stage 1

Site Grading and Preparation

Grading the site and preparing it to receive the foundation works.

The site after grading

Stage 2

Blinding Concrete

Laying the membrane and pouring the blinding concrete layer under the footings with a concrete pump.

Membrane laid ahead of pumping the blinding concrete
Blinding concrete after pouring
The site during blinding works

Stage 3

Formwork and Reinforcement

Building the footing formwork and fixing the reinforcement and column starter bars across the whole site.

Footing formwork along the site
Footing formwork and reinforcement from above
Footing formwork and column starter bars
Fixing the footing reinforcement
Formwork along the site
Concrete pump over formwork ready for pouring

Stage 4

Footing Pour and Concrete Curing

Pouring the footing concrete, compacting it with a mechanical vibrator and levelling its surface, then curing it by water spraying.

Site video
Pouring the footing concrete and compacting it with a vibrator
Footings after pouring
Levelling the concrete surface after pouring
Curing the concrete by water spraying
Poured footings along the site

Stage 5

Formwork Removal and Foundation Waterproofing

Striking the formwork once the concrete has hardened, then coating the footings and column necks with bituminous waterproofing.

Footings after striking the formwork
Footings and column necks coated with bituminous waterproofing

Stage 6

Inspection Chambers and Underground Services

Building and waterproofing the inspection chambers and laying the drainage pipes, with backfilling around them.

Drainage pipes after laying
Waterproofed inspection chambers with backfill around them
Inspection chambers along the site boundary

Stage 7

Blockwork and Backfilling

Laying blockwork between the footings, then backfilling the site in layers with watering and compaction by machinery.

Laying blockwork between the footings
Backfill material delivered to site
Spreading and levelling the backfill by machinery
Watering the backfill

Stage 8

Concrete Structure and Blockwork

Building the columns and their formwork, then reinforcing the slabs with the services laid inside them and pouring by concrete pump, and laying the blockwork.

Concrete columns after pouring
Column formwork
Slab reinforcement and services before pumping
Slab reinforcement with electrical conduits
Concrete structure and blockwork

Stage 9

Electrical Conduits and Air Conditioning

Running the electrical conduits in the walls, and supplying the air-conditioning units and installing their outdoor units on the roofs.

Running electrical conduits in the walls
Air-conditioning units delivered to site
Installing the outdoor AC units on the roof

Stage 10

Roof Waterproofing

Laying and torching the waterproofing membrane rolls on the roofs, then flooding the roof with water.

Laying the waterproofing rolls
Torching the waterproofing rolls on the roof
The waterproofed roof flooded with water

Stage 11

Facade Cladding

Fixing the facade stone from scaffolding, then installing the metal arches by crane.

Fixing the facade stone from scaffolding
Installing the metal arches by crane
Facades after cladding and arch installation

Stage 12

Interior Finishing

Pouring the floors, painting, and installing the wooden doors, sanitary ware and glazing.

Pouring the floor
Painting works
Installing the wooden doors
Installing the washbasins
Glazing and flooring after finishing

BLOCKS CONSTRUCTION

Request a Quote

Share your project details and we will prepare a suitable quotation.